


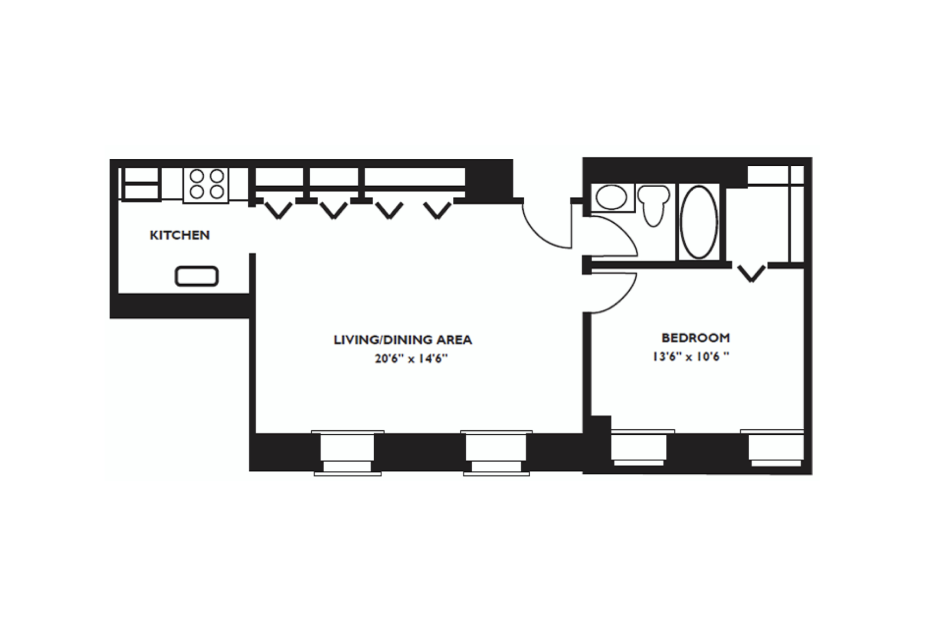
Mill #4, 1B1B
1 bed1 bath560 - 750 sq. ft.
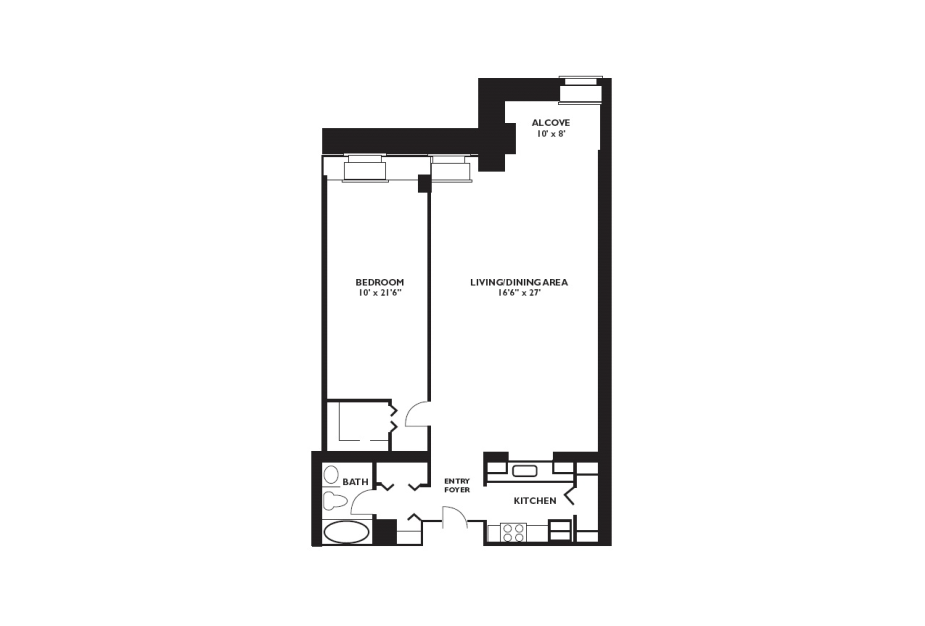
Mill #2, 1B1B
1 bed1 bath904 - 1083 sq. ft.
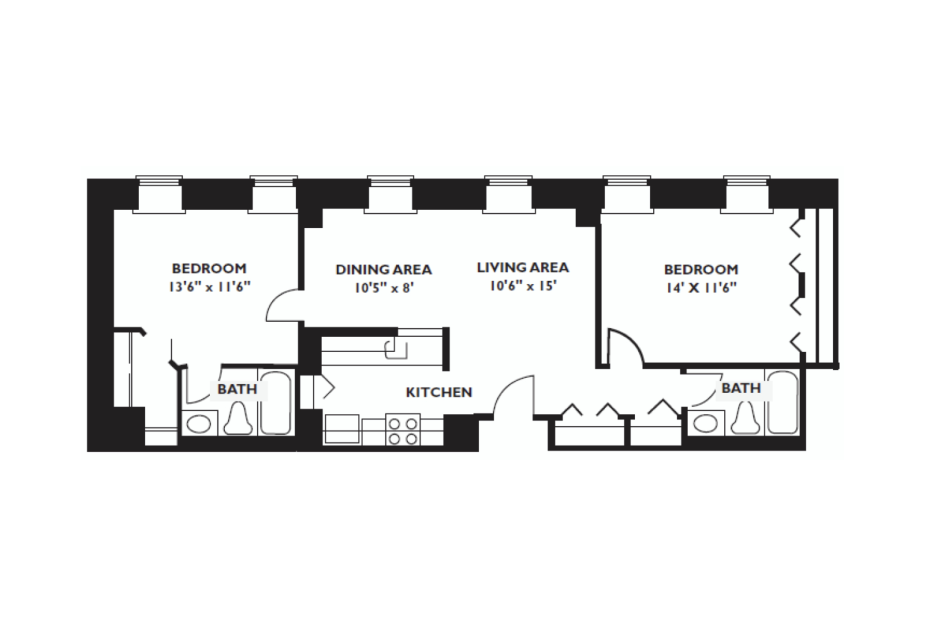
Mill #3&4, 2B2B
2 bed2 bath800 - 890 sq. ft.
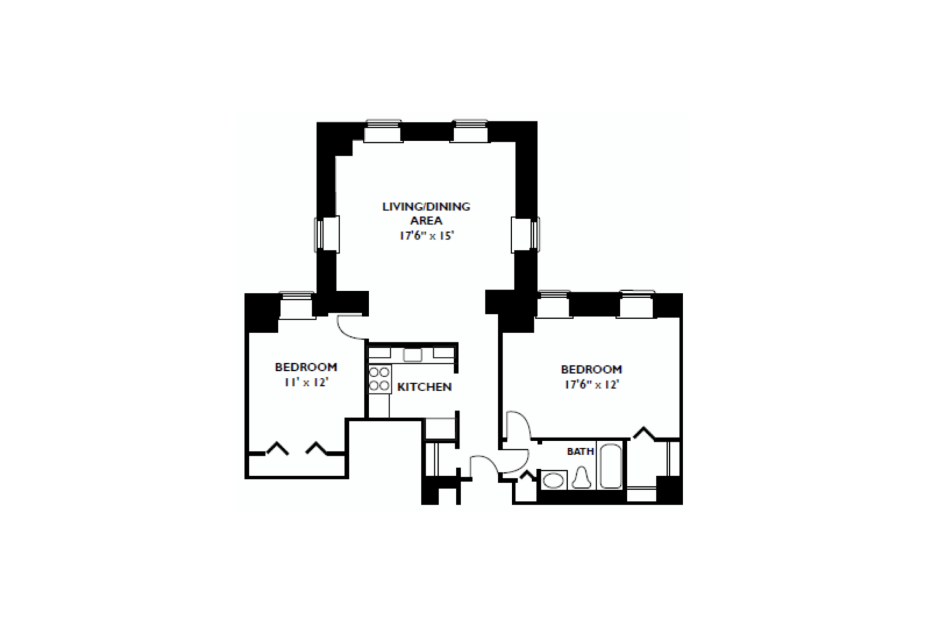
Mill#4, 2B1B Bay
2 bed1 bath970 sq. ft.
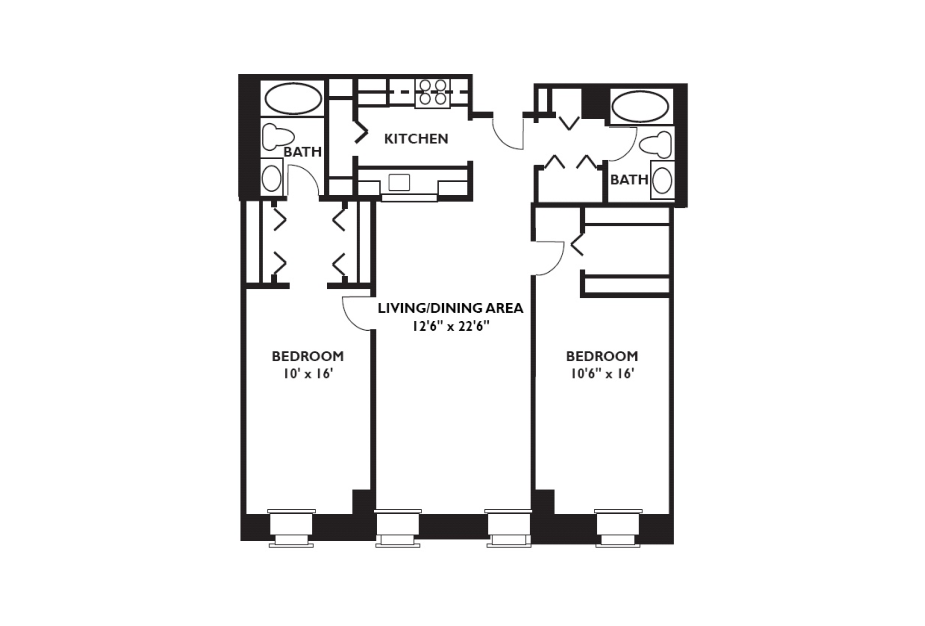
Mill #2, 2B2B Cityside
2 bed2 bath1013 sq. ft.
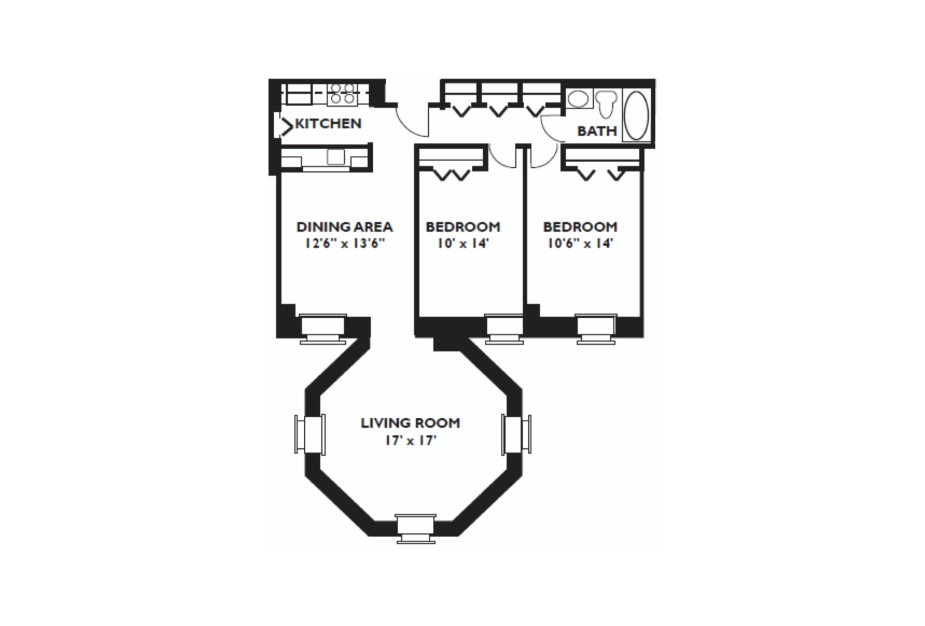
Mill #3, 2B1B Turret
2 bed1 bath1048 sq. ft.
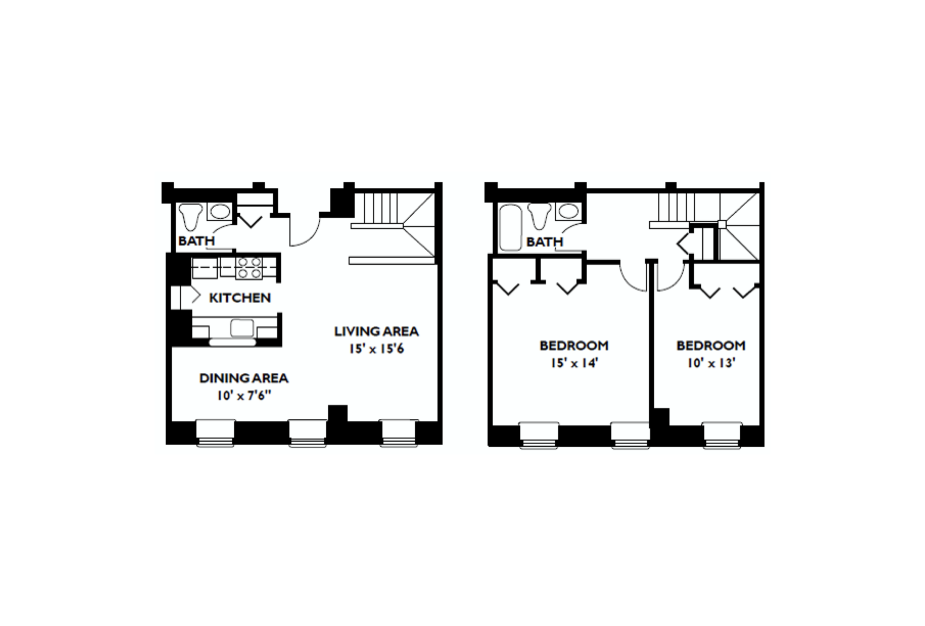
Mill #4, 2B2B Townhouse
2 bed2 bath1074 - 1090 sq. ft.
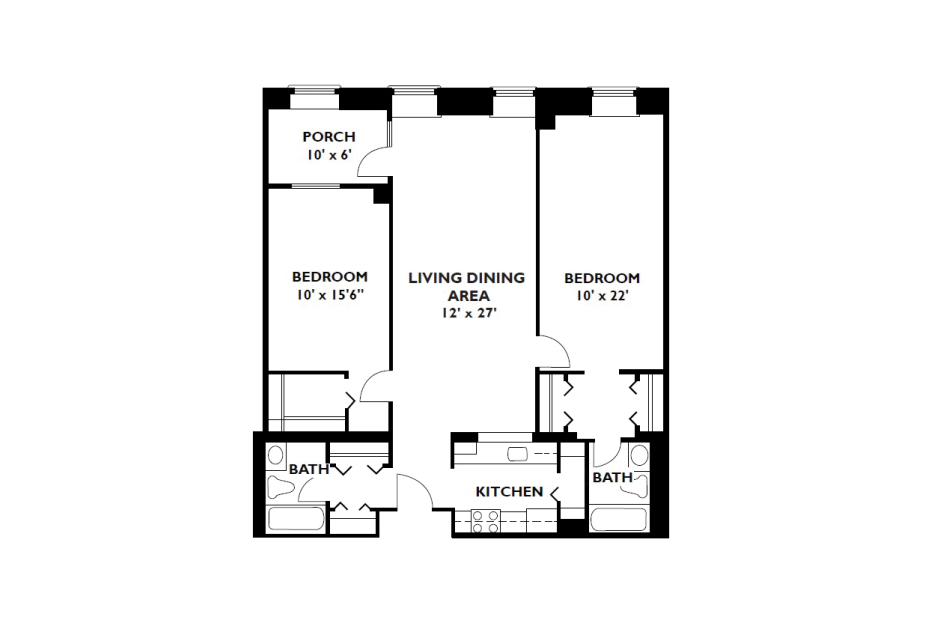
Mill #2, 2B2B Riverside
2 bed2 bath1176 sq. ft.
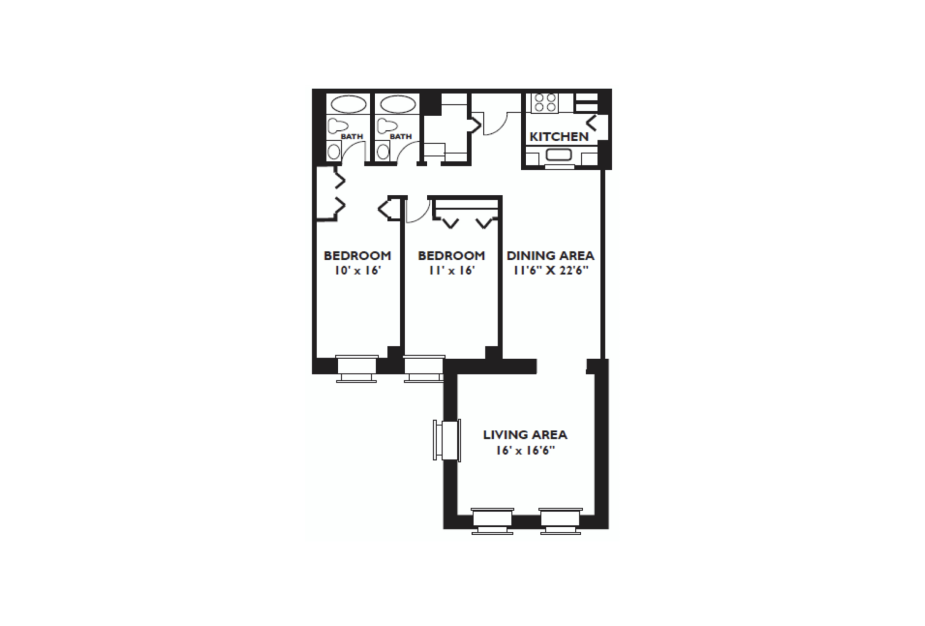
Mill #2, 2B2B Bay
2 bed2 bath1300 sq. ft.
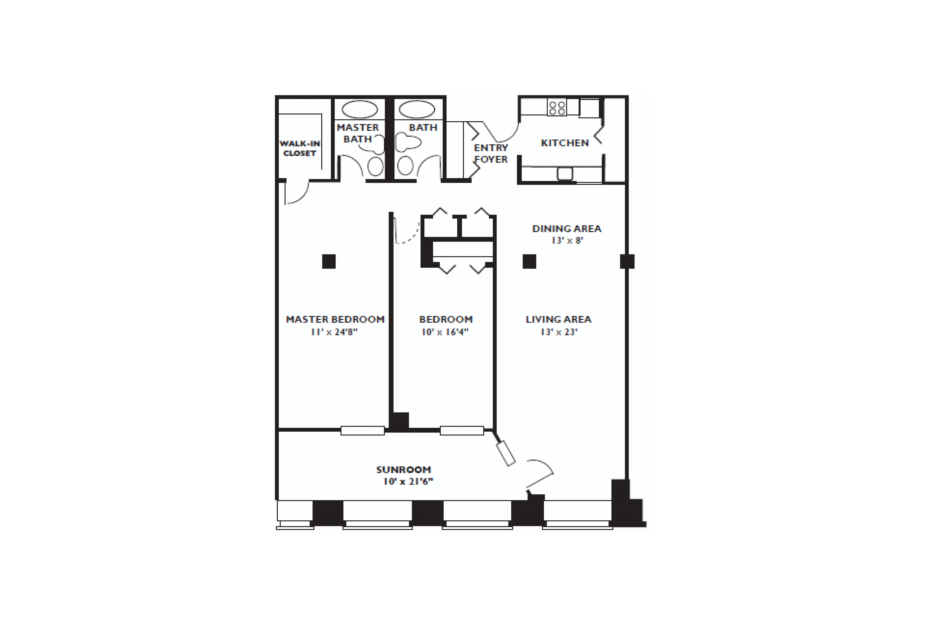
Mill #7, 2B2B Cityside
2 bed2 bath1397 sq. ft.
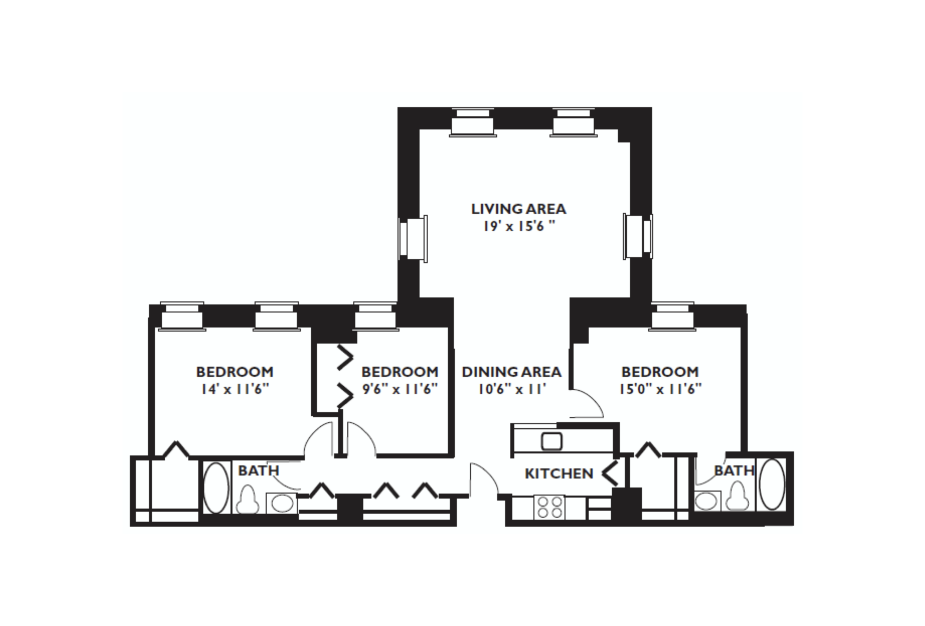
Mill #3, 3B2B
3 bed2 bath1180 sq. ft.
Floorplans are artist’s rendering. All dimensions are approximate. Actual product and specifications may vary in dimension or detail. Not all features are available in every apartment. Prices and availability are subject to change. Please see a representative for details.